SQUARE FEET4,600
MLS#26039360
STATUSNew Listing
PROPERTY TYPEResidential - Single Family
SUBDIVISIONStonegate Shores Phase I
NEIGHBORHOODLAKE HAMILTON SCHOOL DISTRICT
Property Description
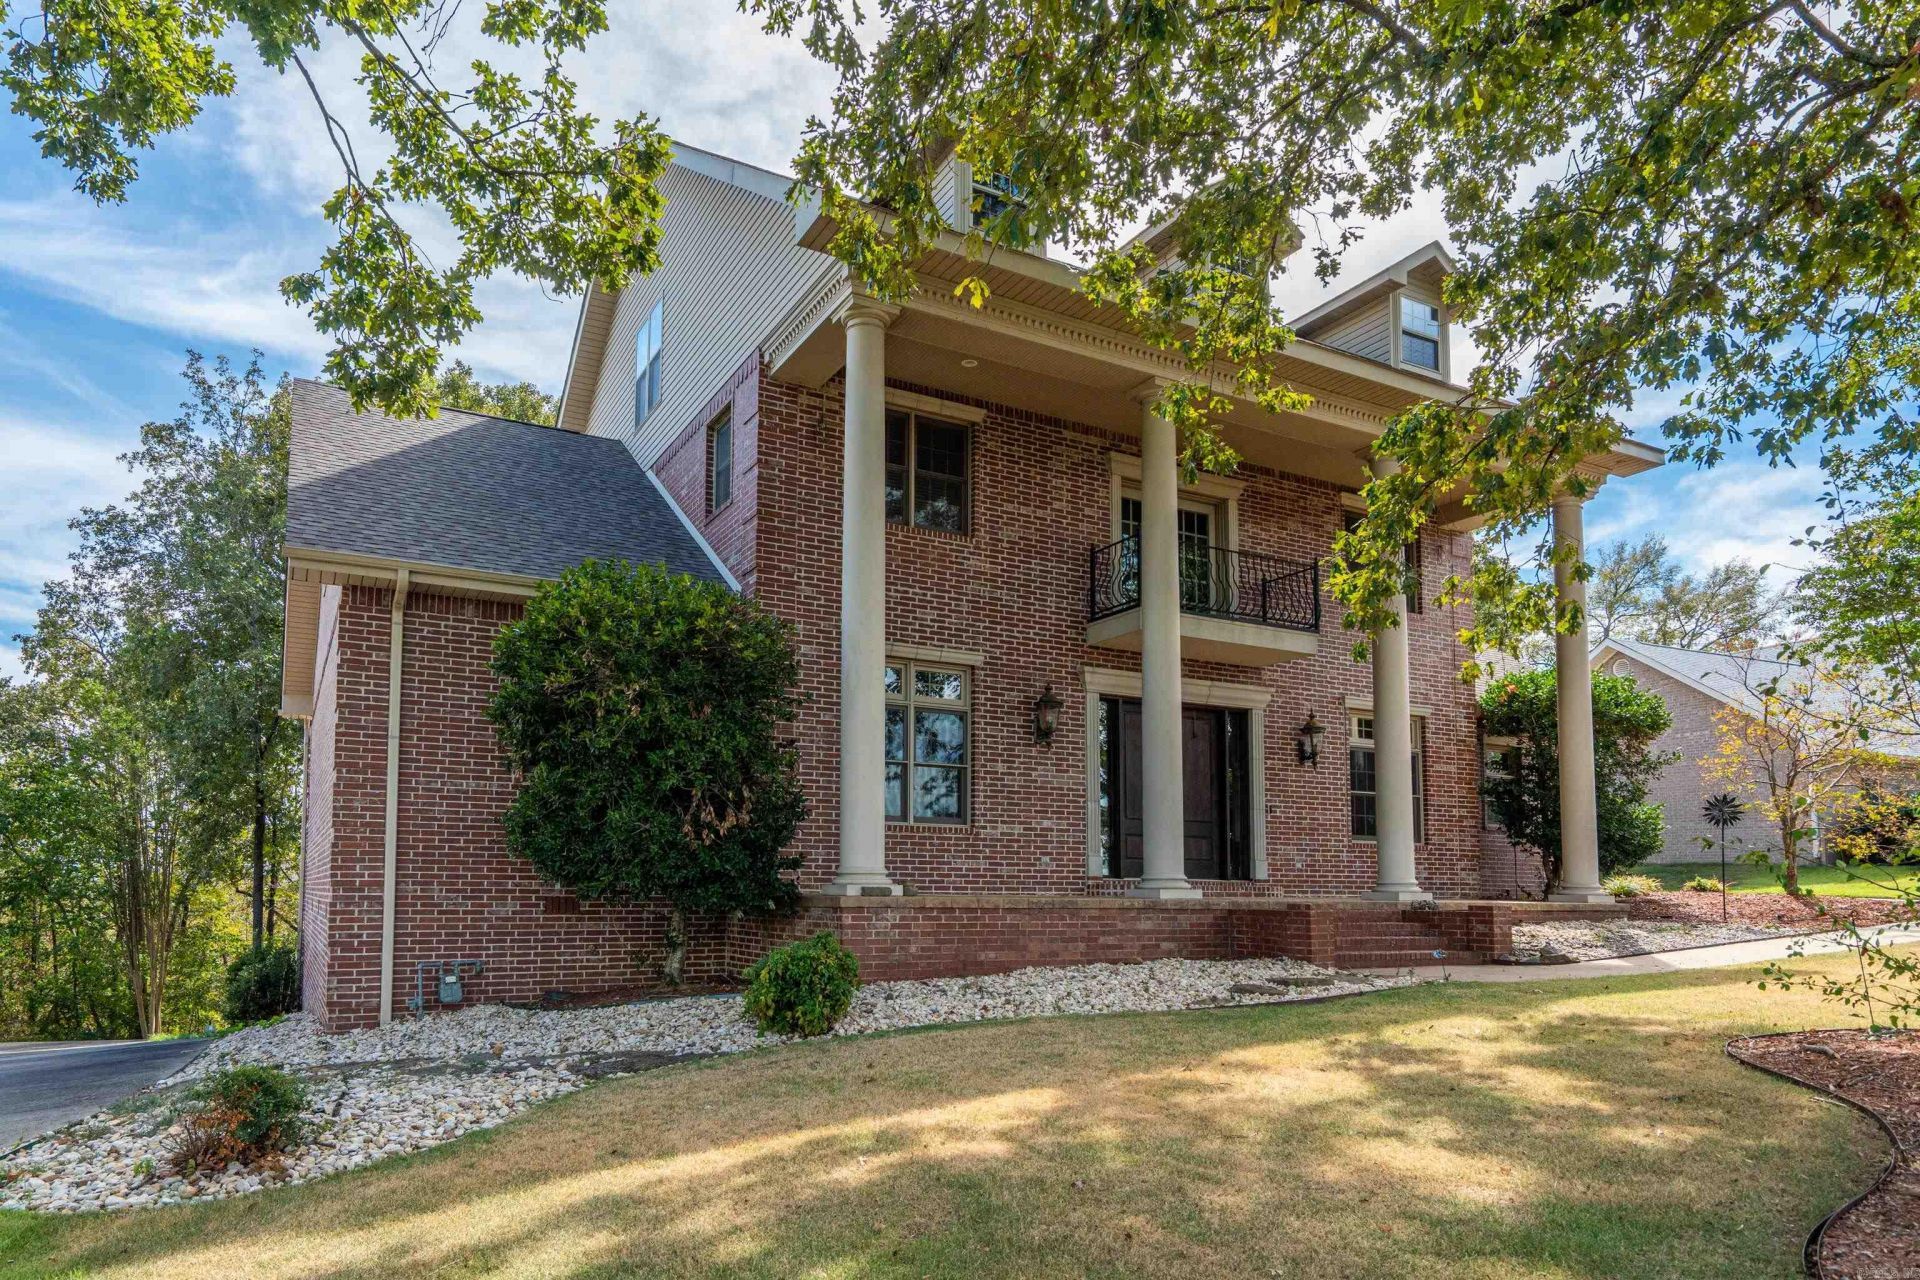
This one offers everything--Boat slip on beautiful Lake Hamilton, gated entry, mature tree lined streets with estate homes in Lake Hamilton School District. Community pool, clubhouse, tennis courts, plus boat ramp. The Colonial Estate offers mountain and lake views, three car garage, with an upslope lot and yard sprinkler. The home features 3 downstairs fireplaces, updated kitchen area, entry office and large master suite with outside access to the oversized deck. Upstairs has 3 bedrooms with a large game room or could be used as 5 bedroom. You also have 800 sq. ft of unfinished space on the 3 level that would be great for a media room, workout area, etc. This home is also priced below assessed value. So many options, all in time for the holidays.
Property Features
Property Type: Residential - Single Family
Cooling: Central
Fireplaces: 3
Heating: Central Heat, Zoned Units
Home Style: Colonial
Lot Size: 0.68 Acres
Roof Type: Architectural Shingle
Stories: 2.0
Taxes: $5,907
Year Built: 2001
Amenities
Wet Bar
Washer Connection
Dryer Connection-Electric
Water Heater-Gas
Smoke Detector(s)
Window Treatments
Floored Attic
Walk-In Closet(s)
Ceiling Fan(s)
Walk-in Shower
Breakfast Bar
Kit Counter- Granite Slab
Deck
Guttering
Lawn Sprinkler
Boat Dock
Feature Descriptions
Appliance(s)/Kitchen Equipment: Double Oven, Gas Range, Dishwasher, Ice Maker Connection
Area Amenities: Swimming Pool(s), Tennis Court(s), Clubhouse, Party Room, Picnic Area, Mandatory Fee, Gated Entrance, Other (see remarks)
Association/Condo Fees: Private Roads, Entrance Security
Days on Site: 4
Dining: Separate Dining Room
Exterior: Brick
Fireplace: Gas Starter, Three or More
Flooring: Carpet, Wood, Tile
Lot descriprion: Mountain View, Lake View, Upslope, Vista View
Lot Dimensions: 0.68 acre(s)
Other Room(s): Office/Study, Game Room, Bonus Room, Unfinished Space
Parking Notes: Garage, Three Car, Detached, Side Entry
Security: yes
Sewer: Public Sewer
Special View Info: Mountain
Water: Public Water
Listed By / Shown By
Listed By
Agency Name: Crye-Leike REALTORS

Shown By
Agent Name: Lindsey Brannon
Agent Phone: (501) 551-9985
Source: Arkansas MLS
Estimate Your Payment
Estimated Payment
$ 2,352.49 per month $1,644.69 Principal & Interest $492.25 Property Tax $215.54 Homeowner's InsuranceChange Payment Information
Privacy Policy / DMCA Notice / ADA Accessibility


This site is hosted, designed and copyright
© 1994 - 2026 by
Delta Media Group, Inc. -- Patent Pending --
70 Stonegate Terrace | MLS# 26039360
This single family home located at 70 Stonegate Terrace , Hot Springs, AR 71913 is currently listed for sale by Crye-Leike REALTORS, with an asking price of $739,000. This property was built in 2001 and has 4 bedrooms and 3 full and 2 partial baths with 4600 sq. ft. Stonegate Terrace is located in the Stonegate Shores Phase I subdivision. Search Stonegate Shores Phase I real estate on lindsey.crye-leike.com today.